Search

Leave a Message

Thank you for your message. We will be in touch with you shortly.

Explore Properties

Property Description

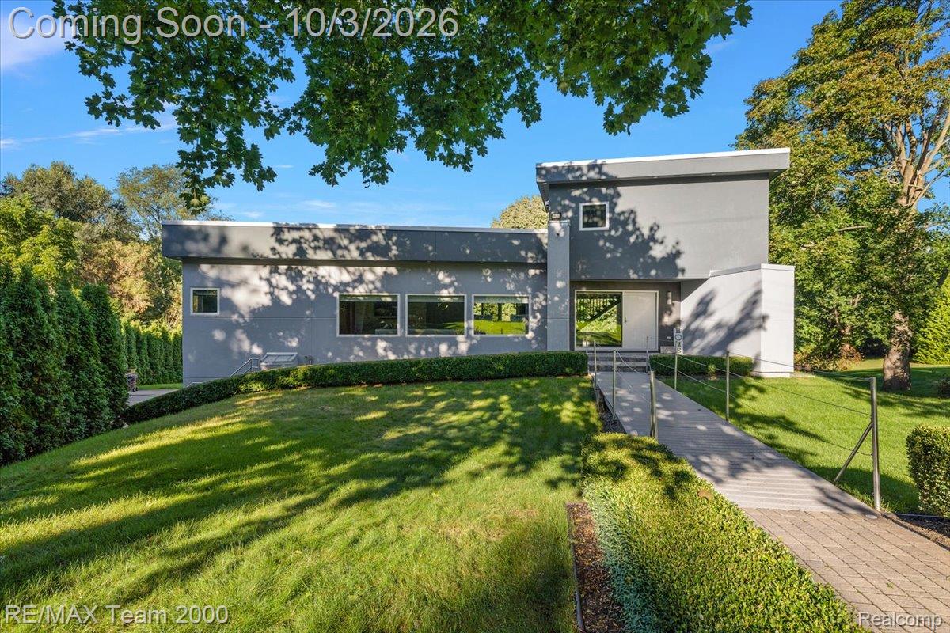
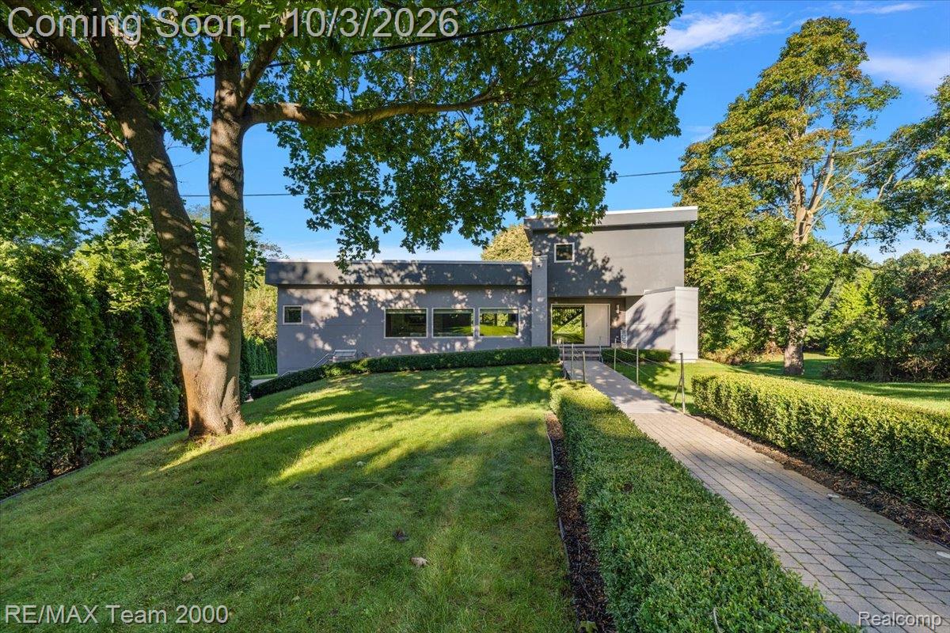
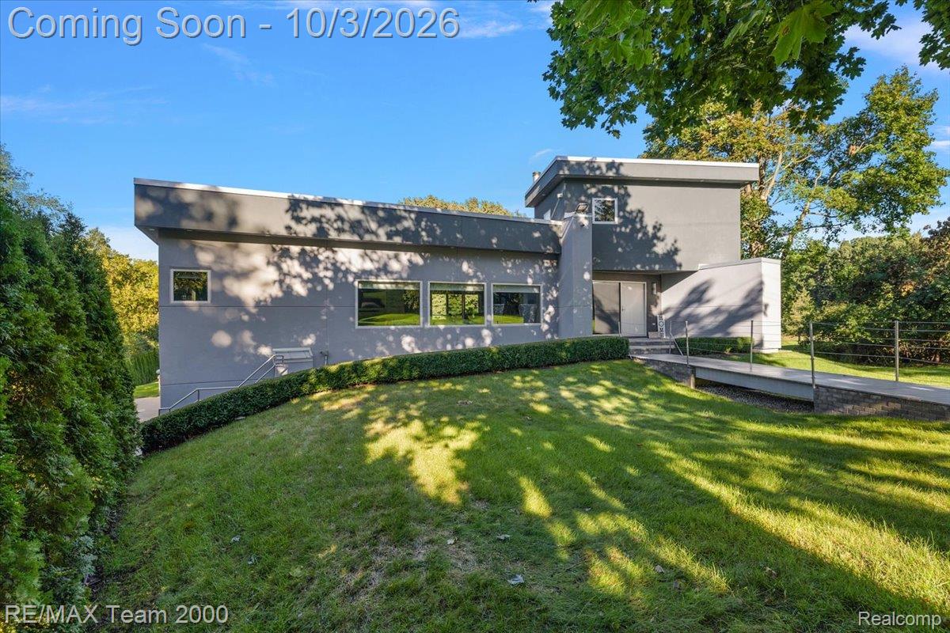
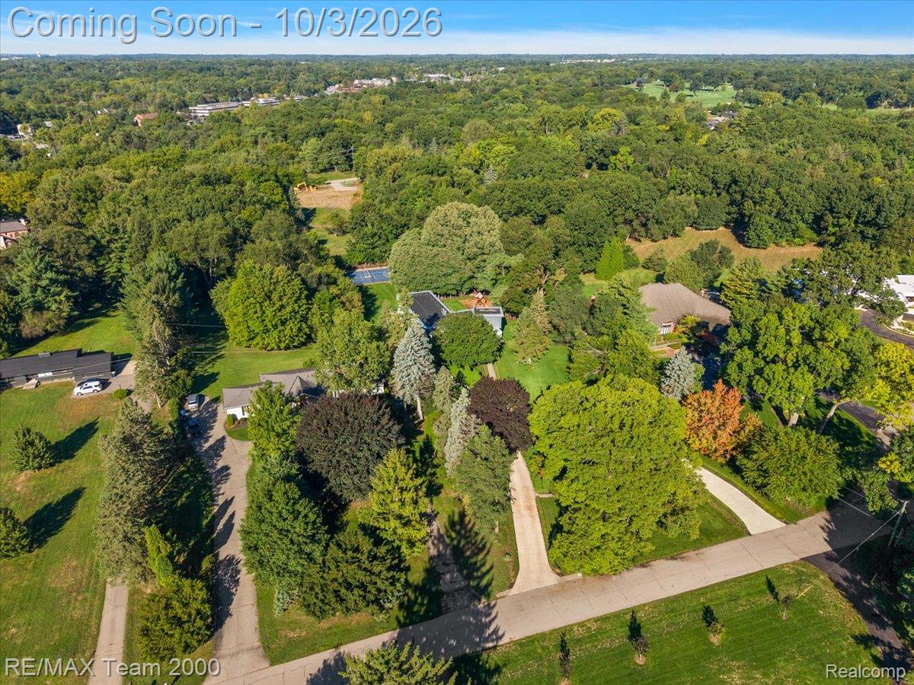
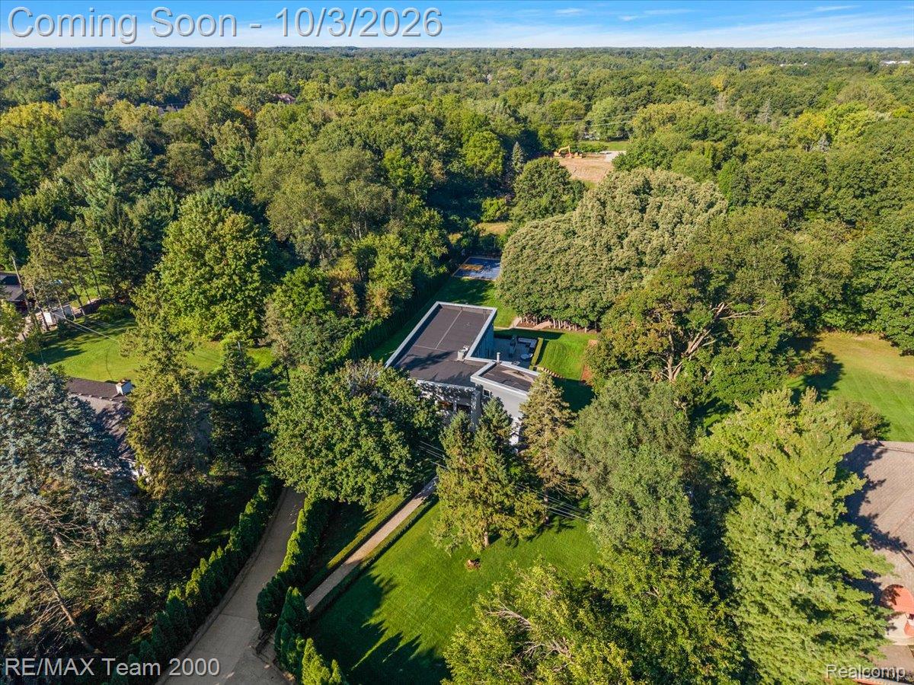
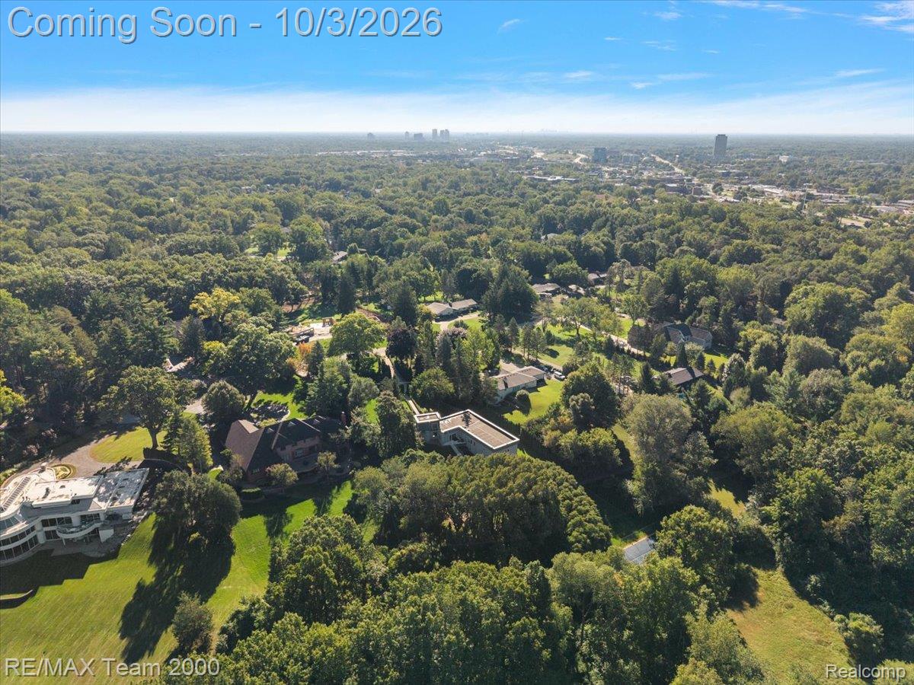
A Truly Exceptional Contemporary Estate | 4,800+ Sq. Ft. Living Space on 1.78 Acres
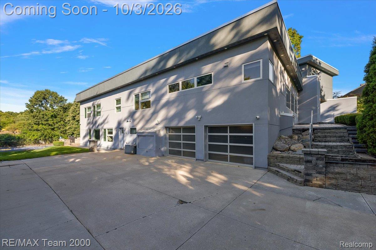
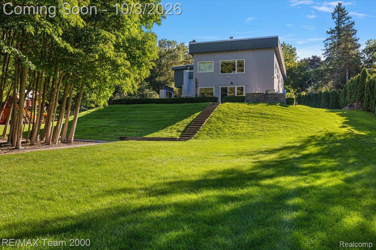
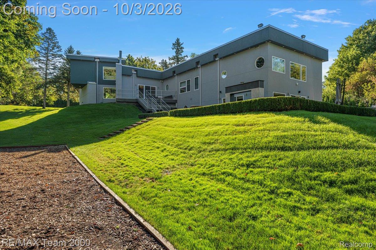
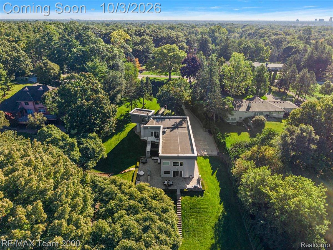
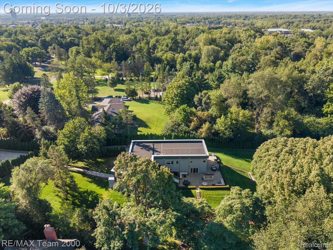
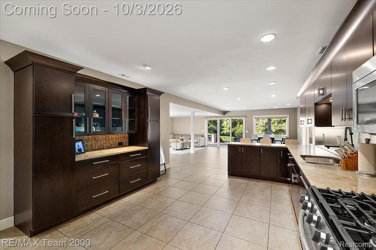
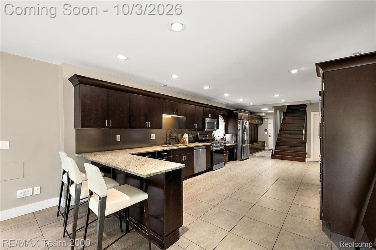
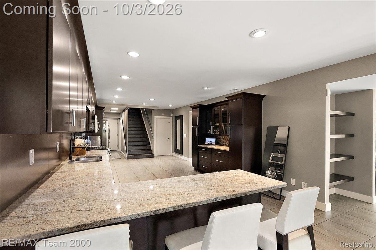
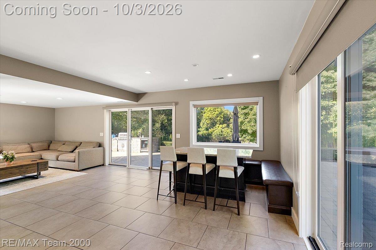
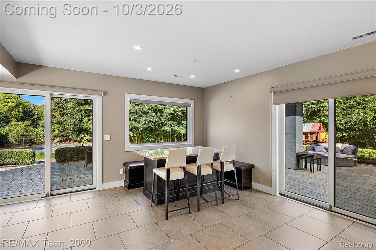
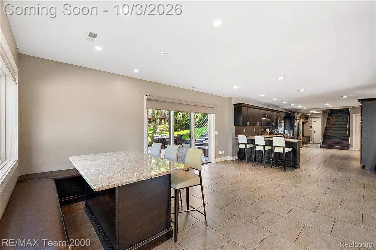
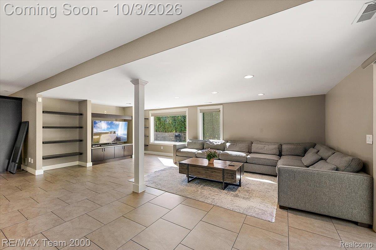
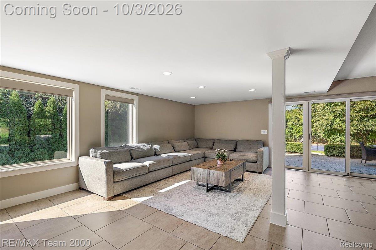
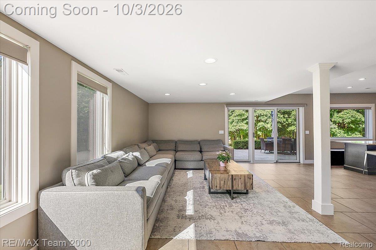
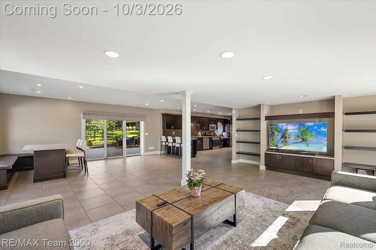
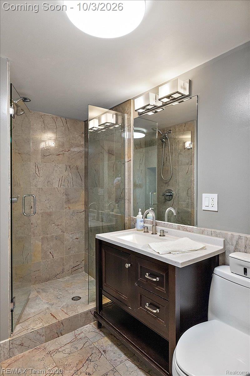
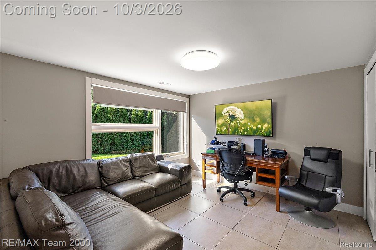
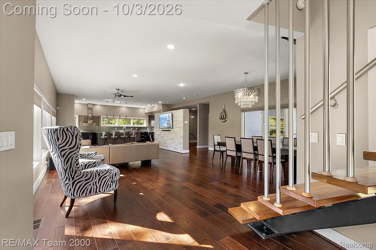
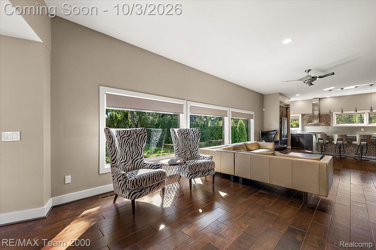
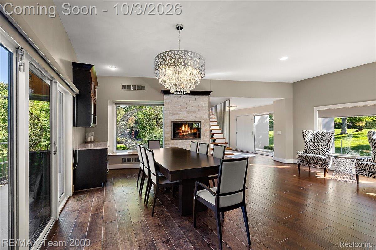
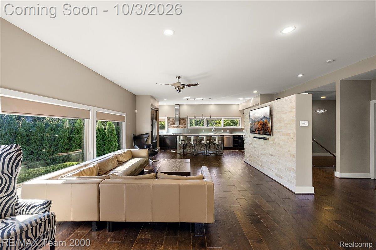
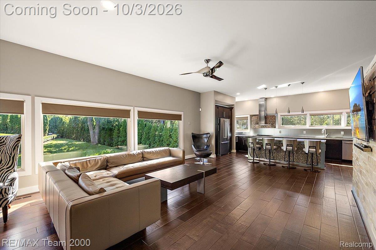
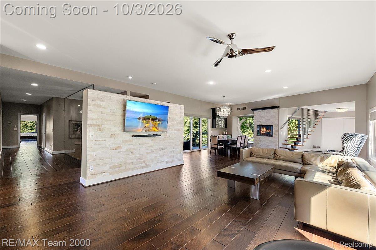
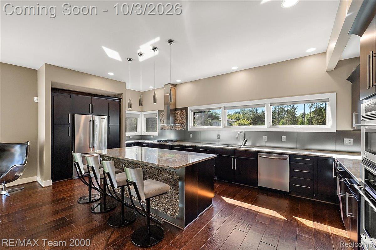
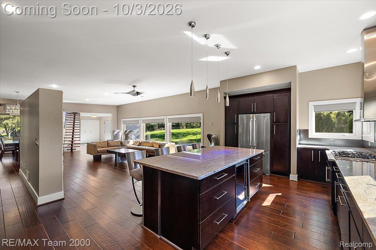
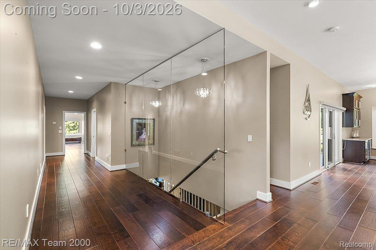
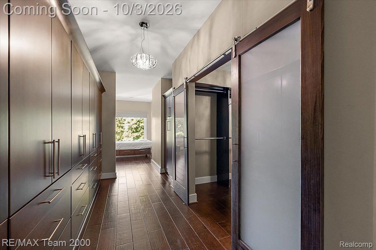
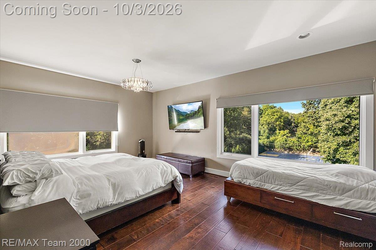
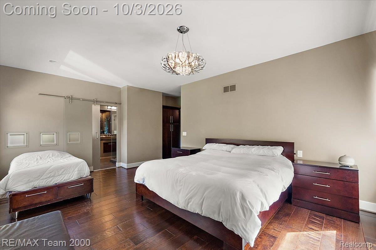
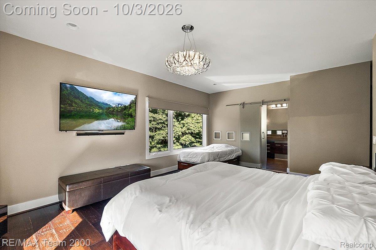
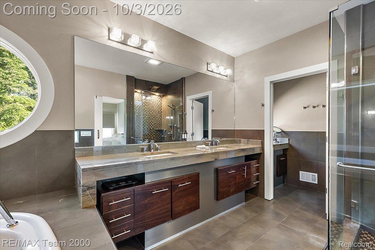
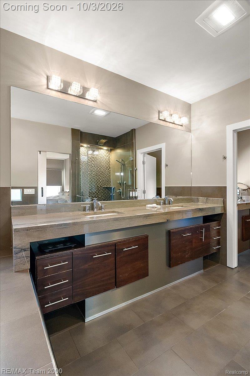
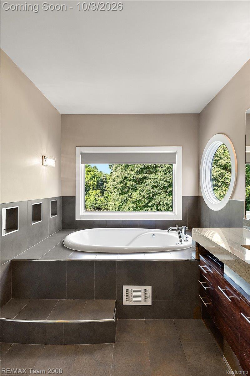
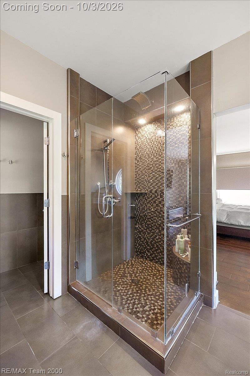
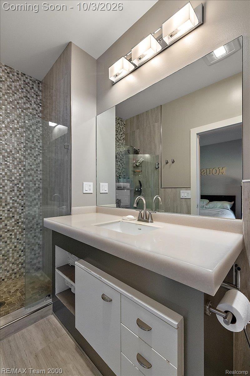
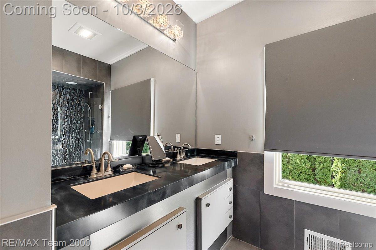
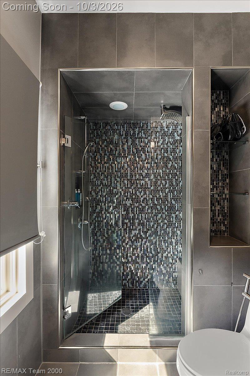
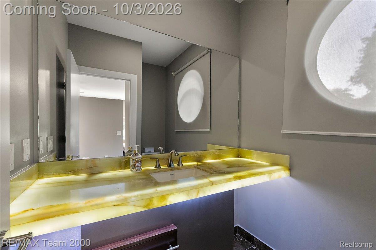
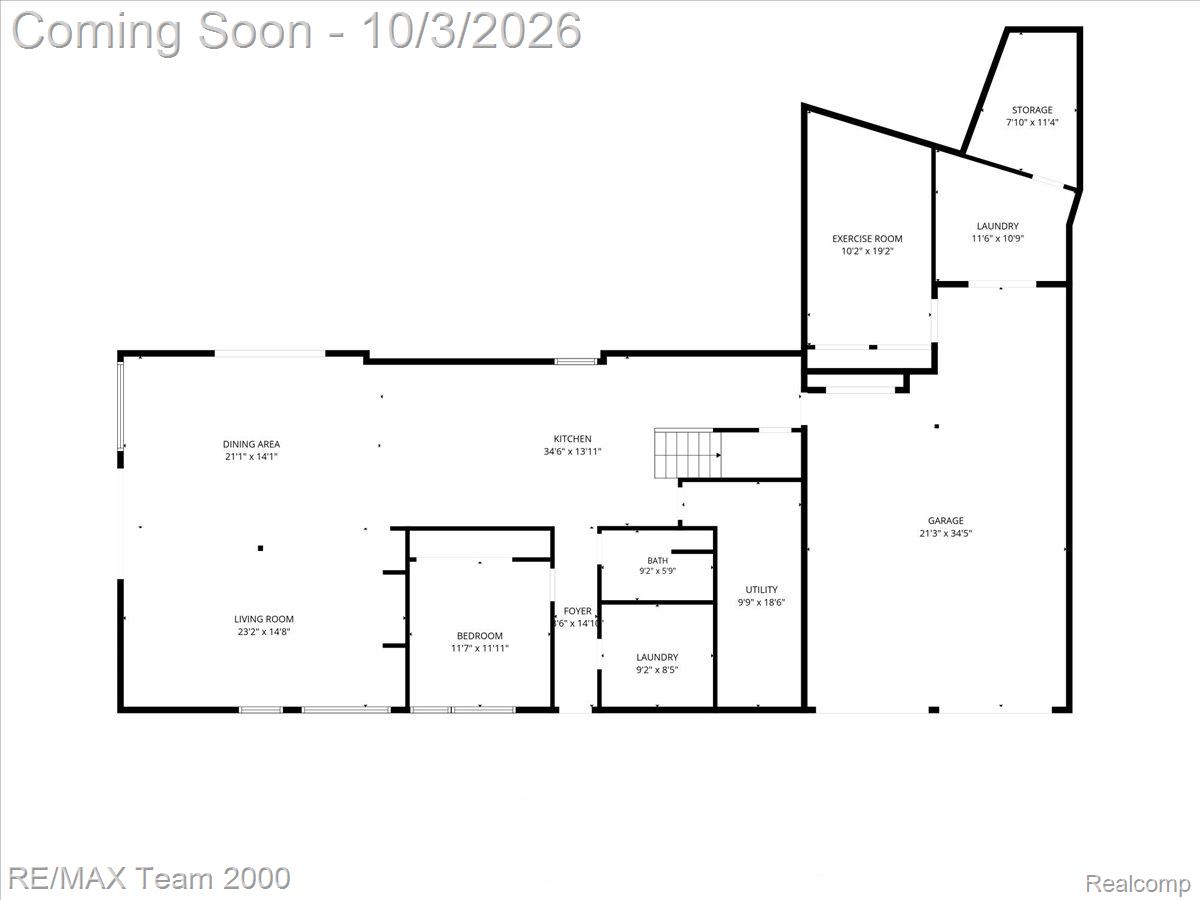
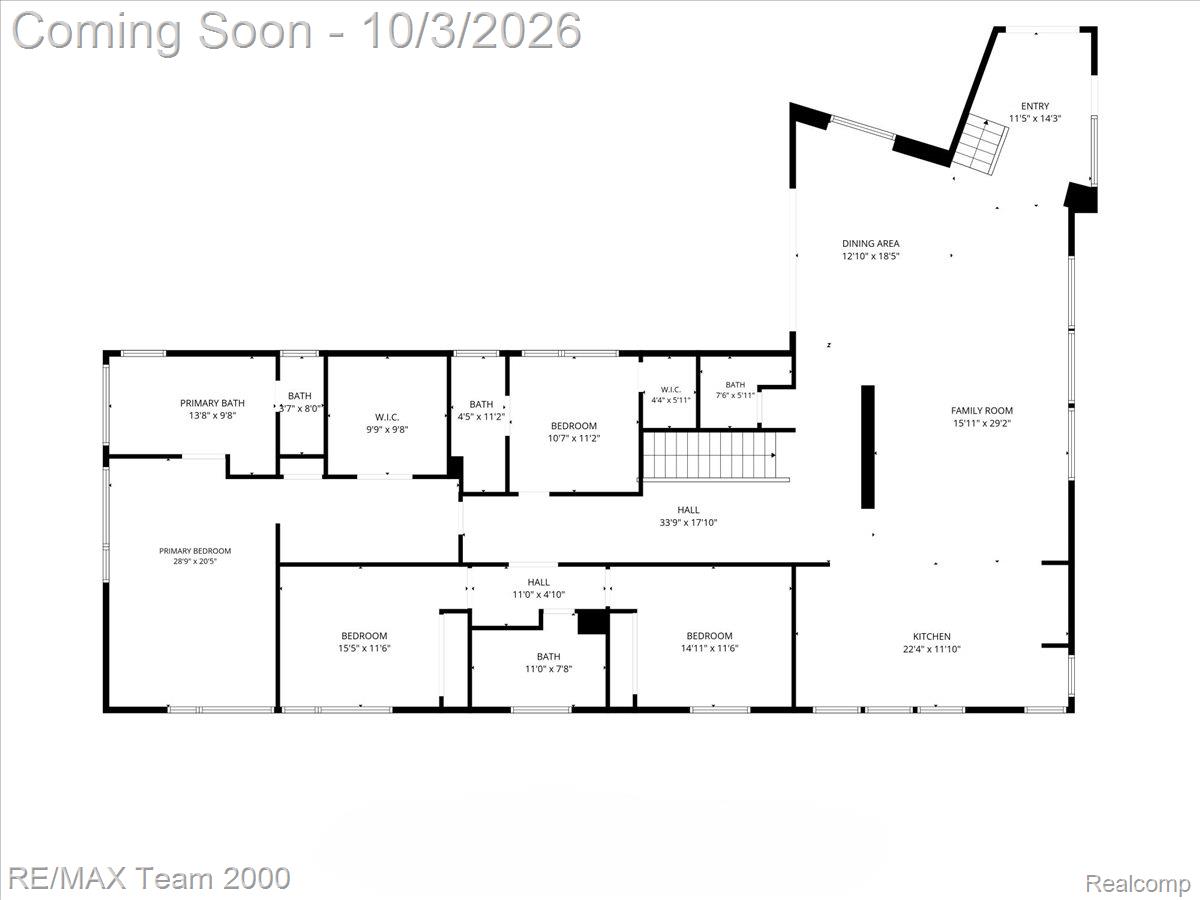
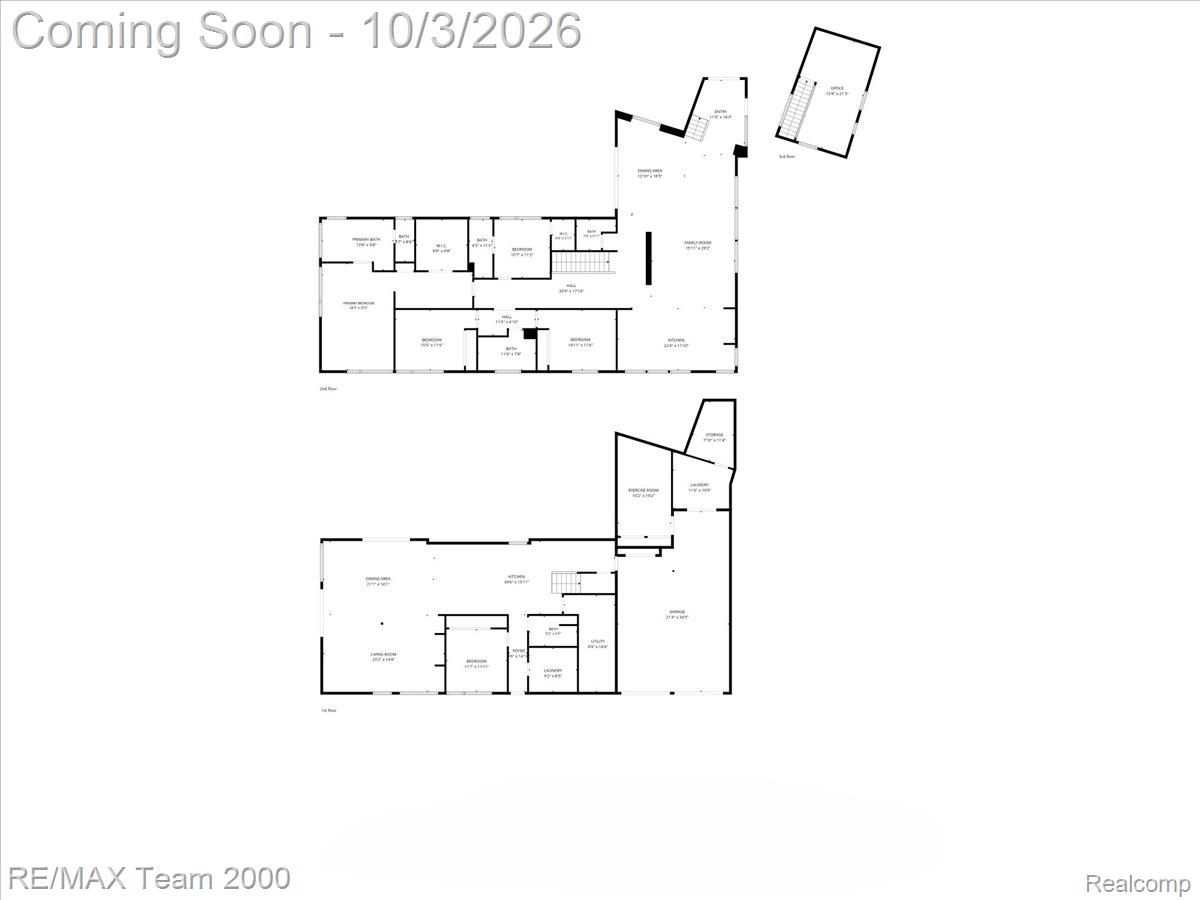
A true architectural statement, this remarkable residence showcases exceptional craftsmanship, thoughtful design, and an uncompromising attention to detail. Offering approximately 4,800+ square feet of finished living space, with 3,151 square feet above grade plus approximately 1,650 square feet of finished walk-out lower level, this expansive home delivers an extraordinary amount of space, flexibility, and luxury.
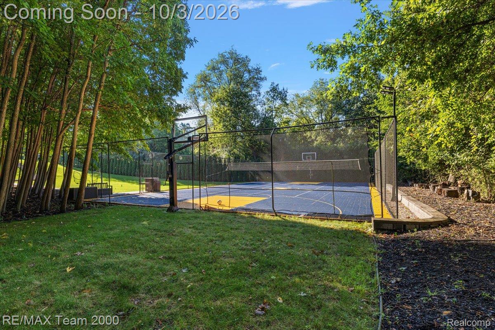
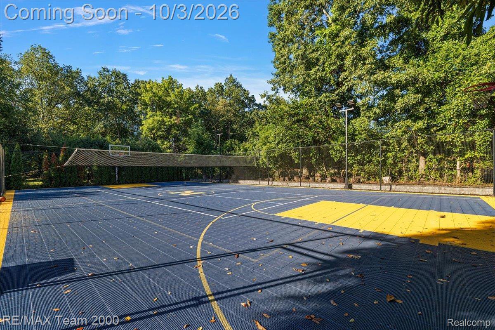
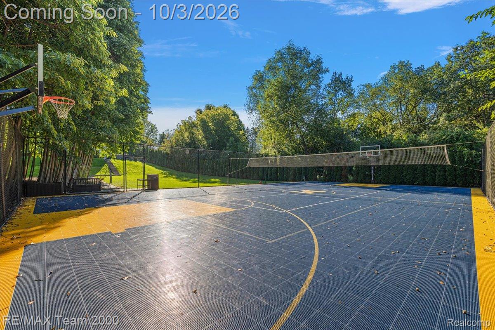
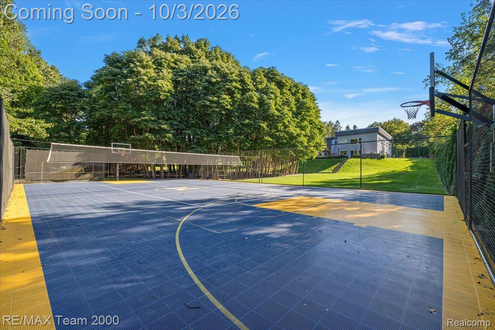
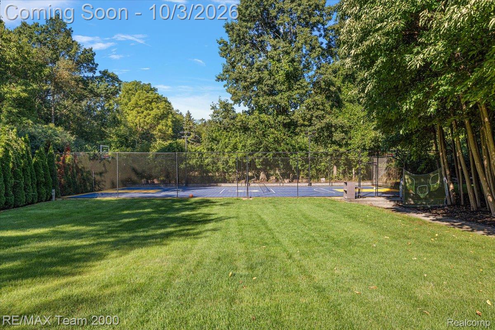
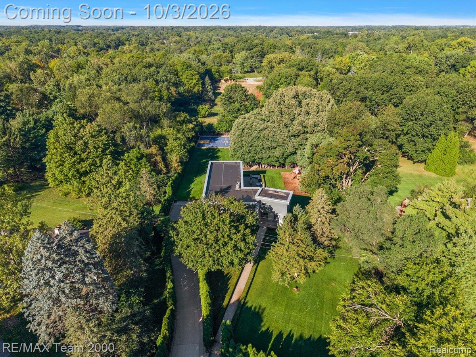
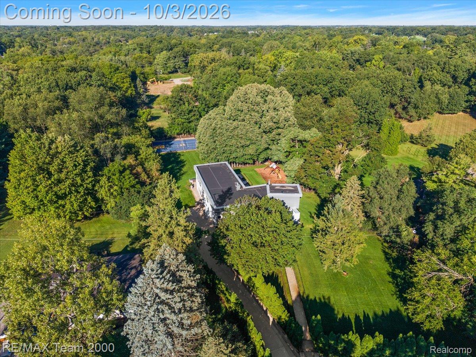
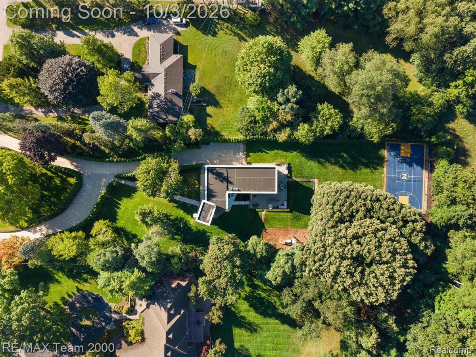
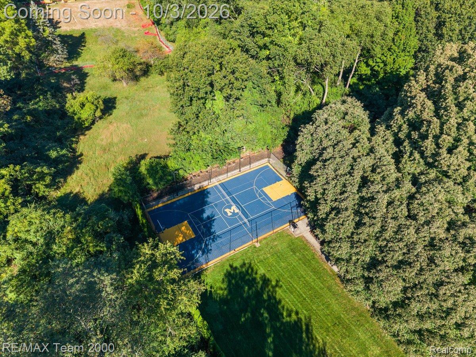
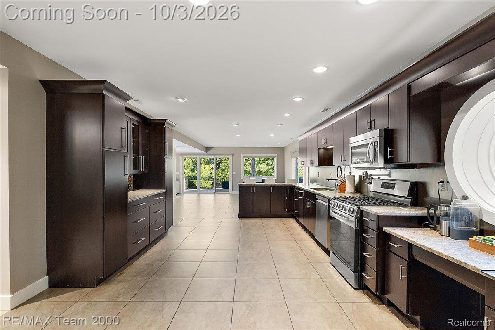
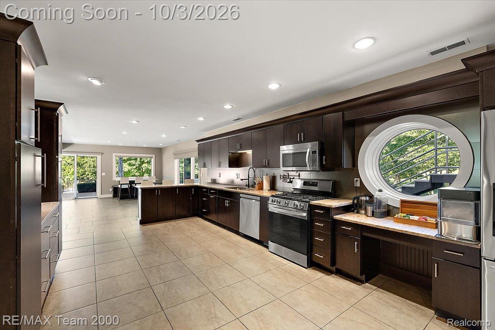
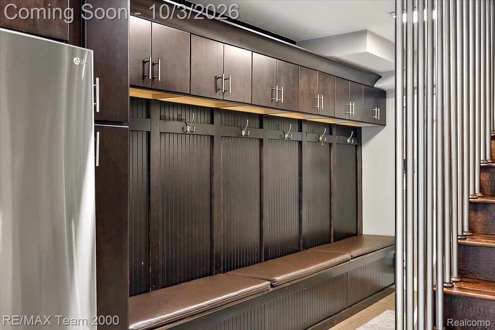
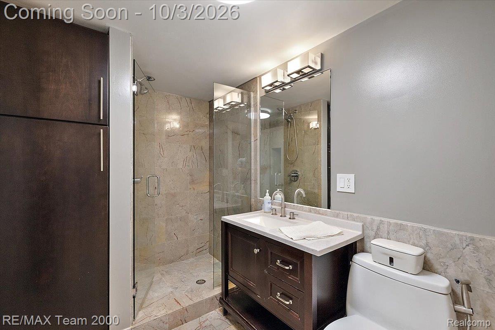
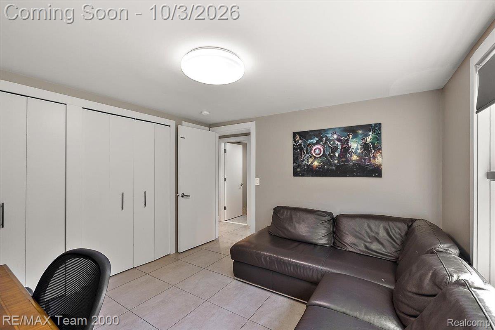
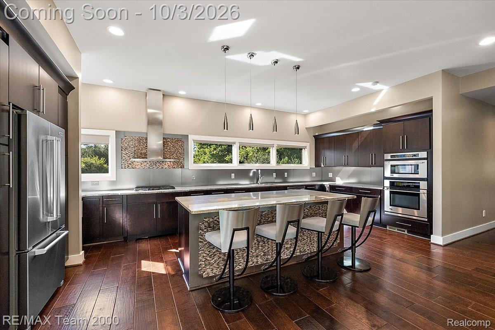
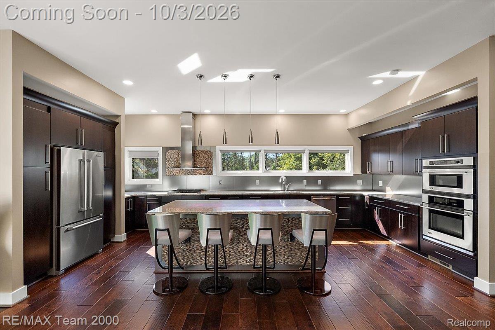
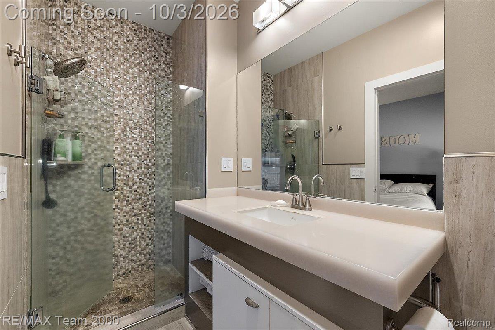
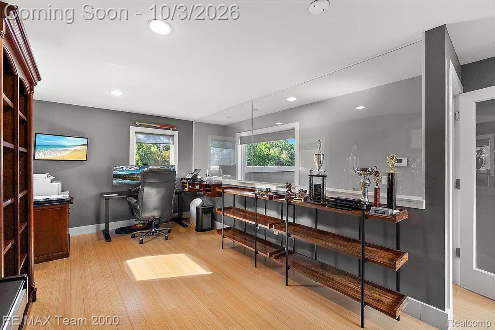
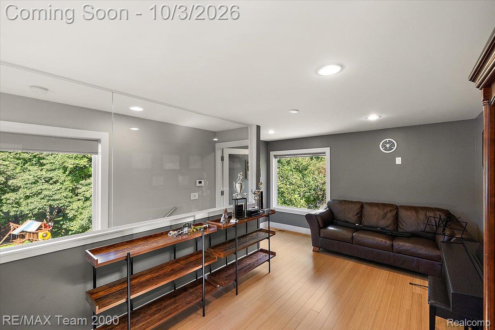
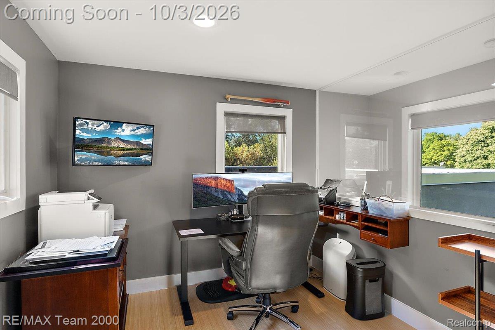
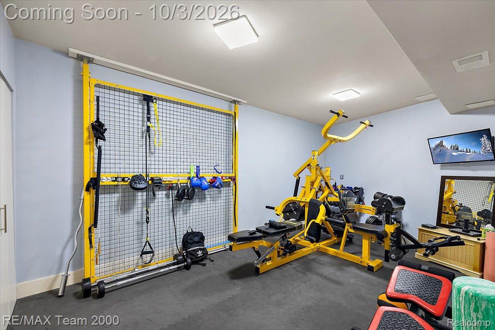
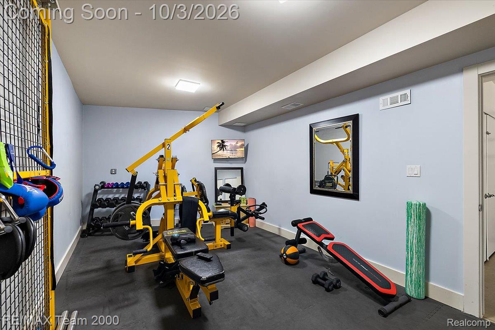
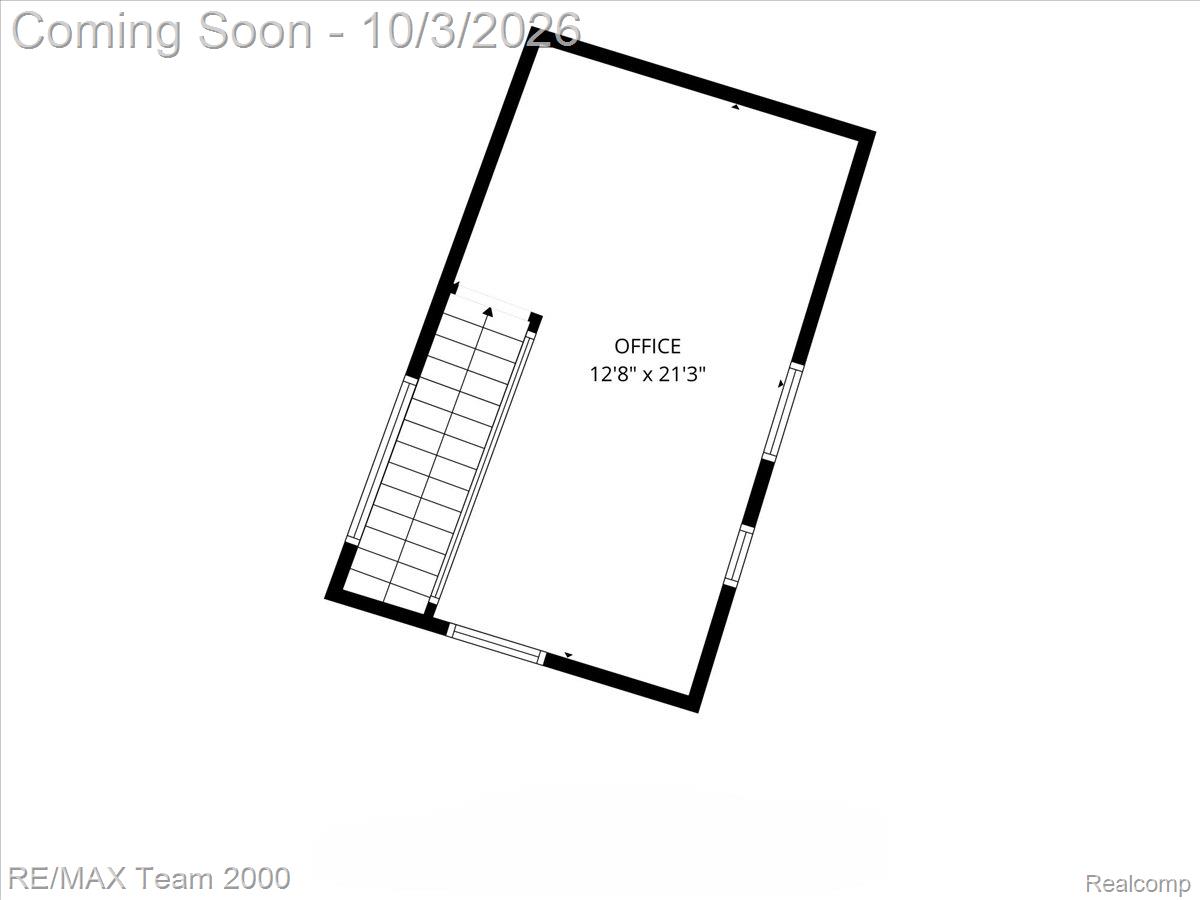
Featuring 5 bedrooms and 4.1 baths, the home was designed for both elevated everyday living and unforgettable entertaining. The impressive interior includes two full kitchens, a dedicated gym, basketball court, studio/office, and an extensive finished walk-out lower level offering endless possibilities for recreation, guests, work, and relaxation.
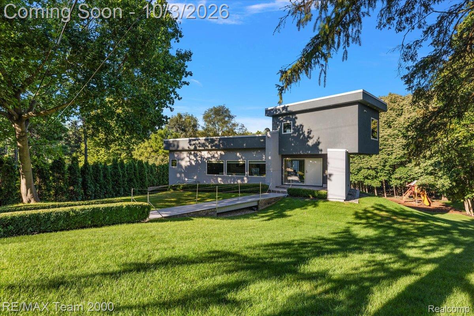
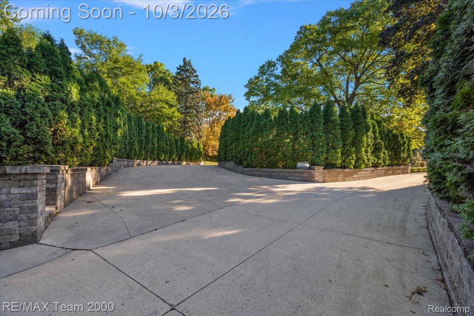
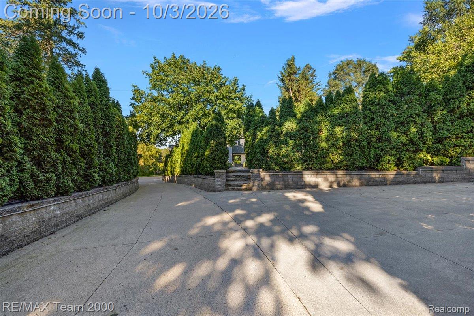
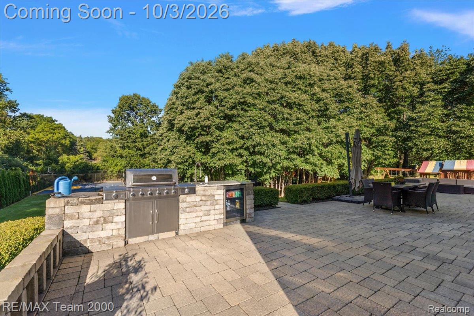
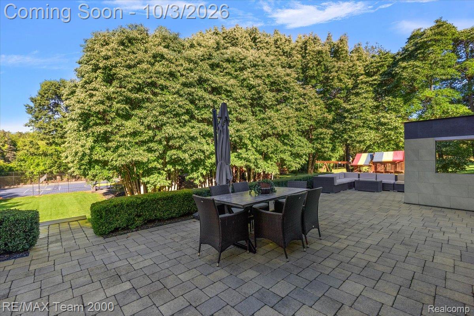
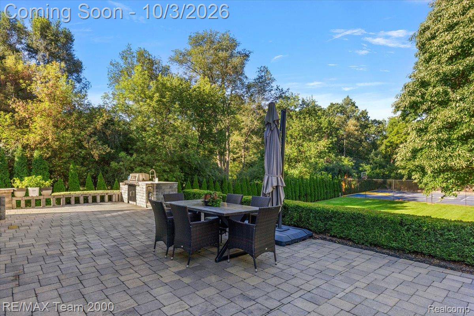
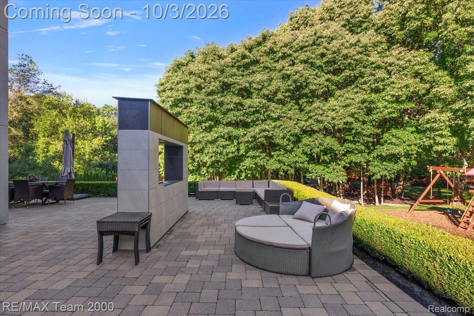
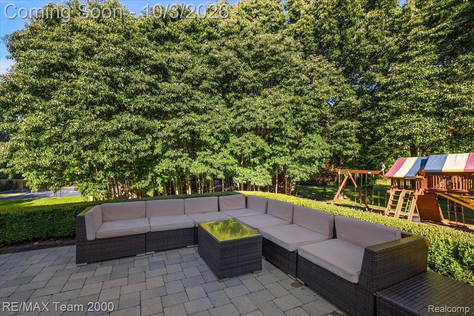
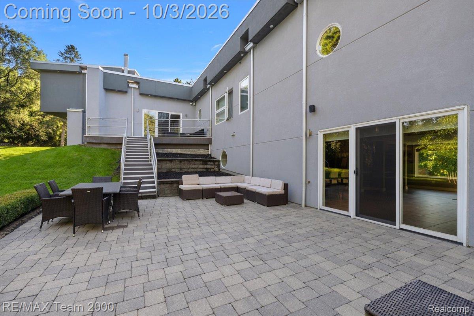
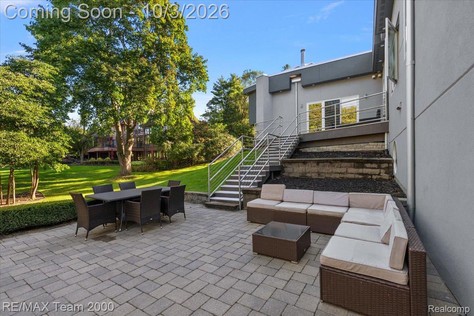
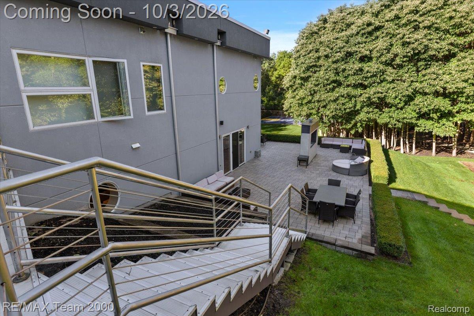
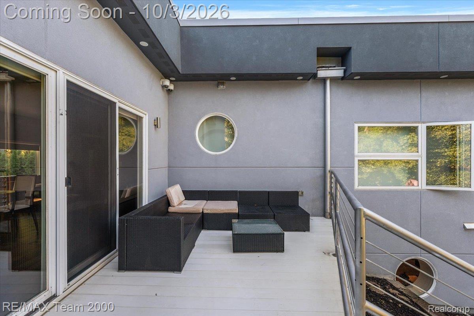
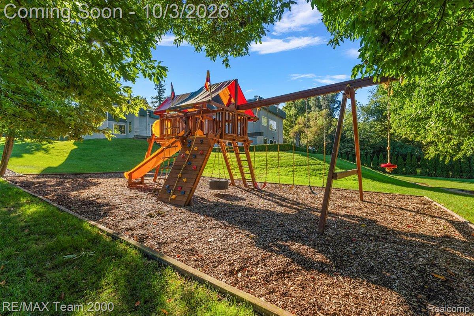
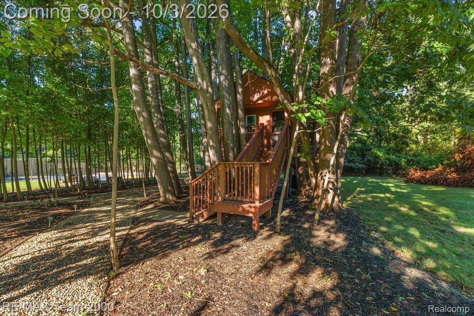
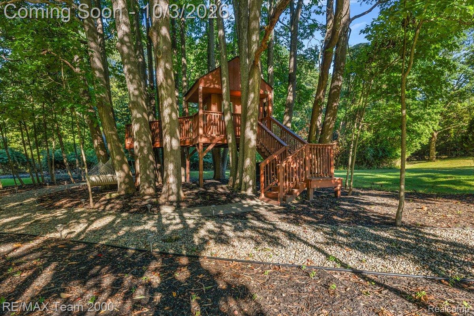
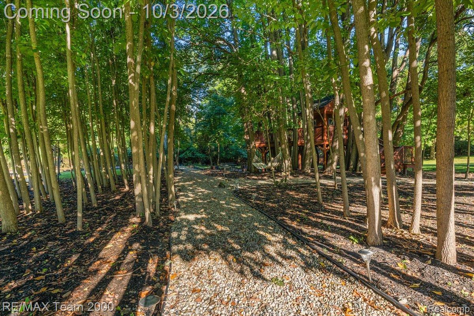
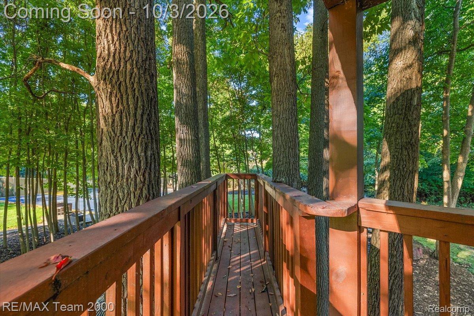
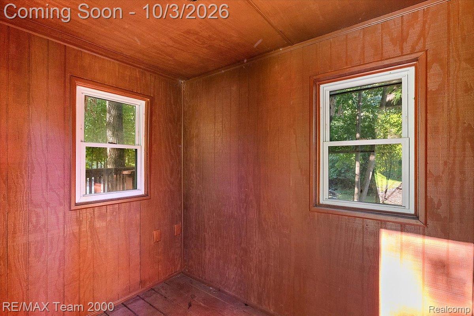
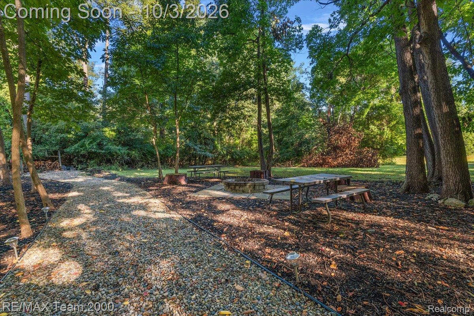
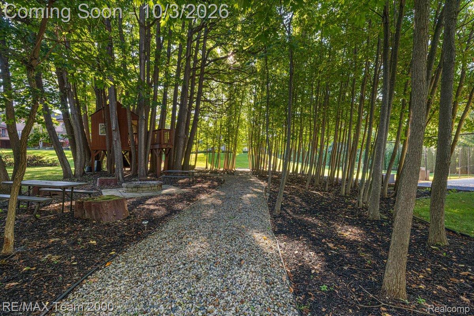
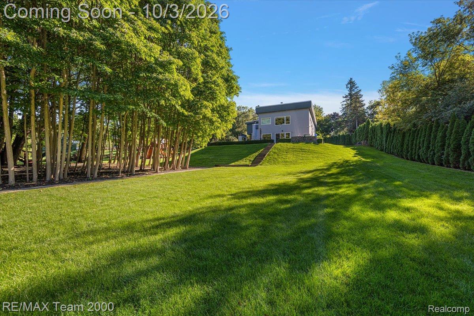
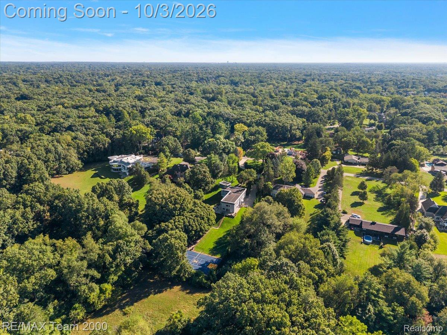
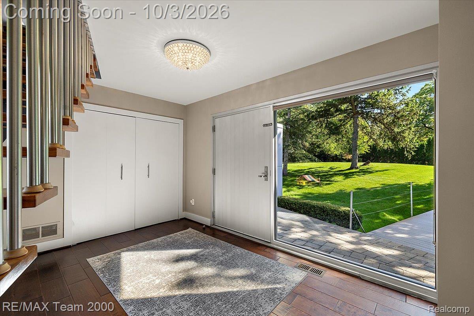
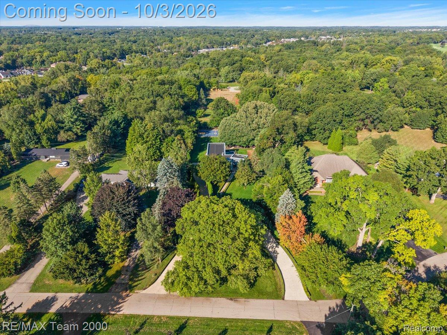
Step outside and the property becomes an experience of its own. Set on 1.78 acres of beautifully wooded grounds, the estate offers privacy and tranquility surrounded by custom landscaping featuring unique, mature trees. A spectacular custom-built tree house adds an unforgettable and distinctive element to the grounds.
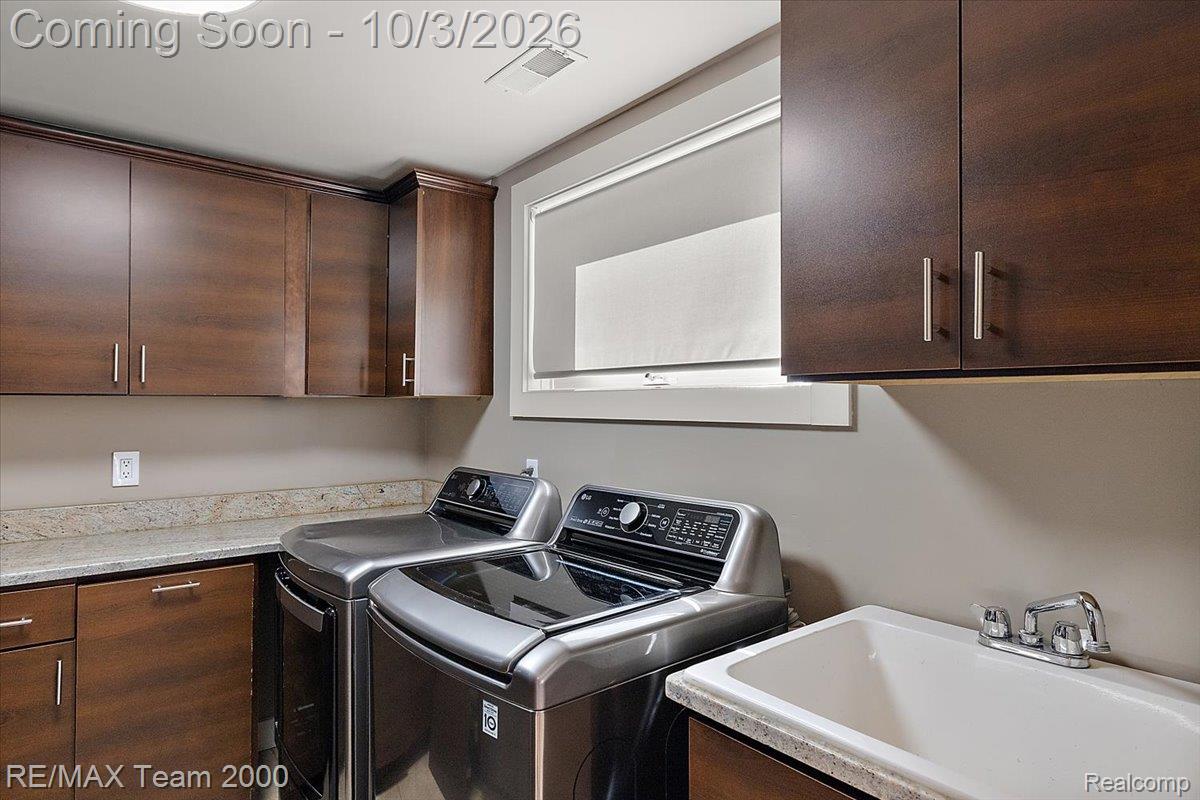
The home is complemented by a collection of premium features and systems, including a reverse osmosis system for drinking water, generator, and top-of-the-line appliances.
Every element of this custom residence has been thoughtfully considered, from the architectural flow and sophisticated aesthetics to the expansive living spaces and exceptional recreational amenities. The result is a home that seamlessly combines contemporary luxury, functionality, privacy, and extraordinary versatility. A rare opportunity to own a distinctive contemporary estate where sophisticated design, exceptional amenities, and a breathtaking wooded setting come together.

Overview

Open House
10/3/2026 12:00PM - 3:00PM EDT
Property Status
For Sale
Lot Size
1.78 Acres
MLS ID
20261078615
Property Type
Residential
Year Built
2005

Features & Amenities

Architecture Styles
Contemporary
Stories
2
Garage Spaces
4.0
Water Source
Well
Pool
None
Parking
Four Car Garage, Attached, Direct Access, Garage Door Opener, Side Entrance
Heat Type
Forced Air, Natural Gas
Air Conditioning
Central Air
Sewer
Septic Tank
Substructure
Basement, Poured
Other Exterior Features
Basketball Court
School District
Birmingham
Sales Price
$1,599,999
Real Estate Tax
$15,190/yr

Downloads

30525 Rosemond Drive

Schedule a Tour

I would love to help you see this beautiful home! As a full-service brokerage, I can help you tour. Please submit an offer, and answer questions about the buying process.

Thank you

for your interest in 30525 Rosemond Drive, Franklin Village Oakland, Michigan 48025

30525 Rosemond Drive
Navigate

Mortgage Calculator

Estimate your monthly mortgage payment, including the principal and interest, property taxes, and HOA. Adjust the values to generate a more accurate rate.
$0,000 Your Payment 20 15 65
$0,000 Your Payment

I'm Interested In

30525 Rosemond Drive

or
  • CallEddie Mallad

    License #6502426776

    (313) 675-4500
  • Browse My

    Current Listings

    Explore my active properties below or contact me to schedule a private showing.

    • 30525 Rosemond Drive For Sale

      $1,599,999

      30525 Rosemond Drive, Franklin Village Oakland, Michigan 48025

      • 5 Beds
      • 5 Baths
      • 4,835 Sq.Ft.
    View All

    Follow Us On Instagram